
Vaughan
Interlocking in Vaughan, at the scale of a large lot
Woodbridge, Maple, Kleinburg and Vellore run to long approaches, three-car garages and back yards big enough to plan as a single property.
When the driveway is most of the frontage
Much of Vaughan's newer housing sits on wide lots with long approaches and garages for three cars. On those properties the interlocking driveway is the largest surface anyone sees from the street. A border that drifts off the garage line, or a pattern that wanders over a long run, reads as a mistake rather than a detail.
Many of these homes were finished by a builder only a few years before the owners plan any hardscape. Builder grading is usually close, but the finish heights at the garage, the porch and the drainage swales deserve a check against where the new surface must sit. The lot grading plan approved at construction can also limit how far the grade may change.
Older Vaughan is a different brief. Kleinburg, Woodbridge and Maple each have heritage conservation districts, and the Humber and Don river valleys cross the city. Near either, design starts with what the City of Vaughan or the conservation authority will allow.
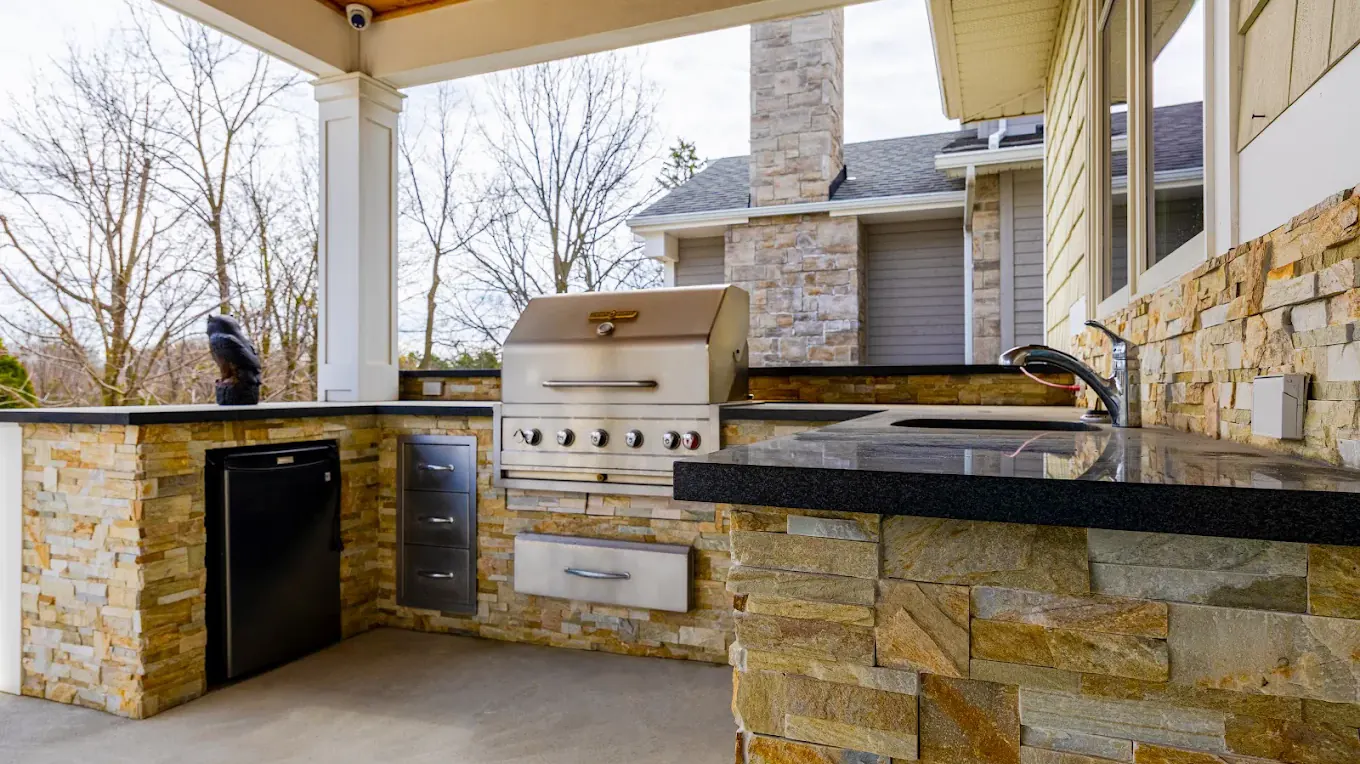
On a lot this size, the driveway, front walk, patio, kitchen and fencing are one project in practice. Planning them together keeps material, borders and levels consistent from the street to the rear fence. The vehicle-rated base under a long approach is explained on the driveways hub.
Long side and rear property lines make fence layout a task of its own. Post spacing, gate positions and the line itself get set out end to end, against a survey wherever the boundary is in doubt.
Local conditions
Building at Vaughan scale
Long approaches
One pattern and one border line have to hold from the street to the garage with no visible seam.
Three-car aprons
The apron is often the largest paved area on the lot, and it sets the tone for the whole frontage.
Recent builder grading
Usually close to level, but finish heights and approved drainage swales need checking before design.
Heritage districts and river valleys
Kleinburg, Woodbridge and Maple heritage areas, and the Humber valley, can bring extra review.
Outdoor rooms in proportion
A kitchen and patio on a big yard need scale against the house, not just square footage.
Questions
Building in Vaughan, answered
Does a long driveway need a different design approach?
Yes. Length magnifies every inconsistency in pattern, border and joint lines, so the layout is set out end to end before stone is ordered. The transitions at the garage and the street get drawn first, because a long run usually goes wrong at one of them.
Can we change the grading the builder left?
Within limits. Many Vaughan lots were built to an approved lot grading plan, and the swales along side and rear lines often carry a neighbour's water too. Check with the City of Vaughan before raising or lowering grade near a lot line.
Should the driveway, front walk and patio be one project?
On a large lot, usually. One material and border logic across the property reads as deliberate, and building in a planned order keeps heavy equipment off finished surfaces. Phasing still works, provided the full plan is drawn first.
Is all of Vaughan inside your service area?
Yes. Vaughan is one of the five municipalities we build in, so the newer neighbourhoods and the older villages are both covered. The Thornhill side west of Yonge Street is part of Vaughan as well.
Go deeper
Services a large lot draws on
Vaughan holds the west half of Thornhill, and Richmond Hill runs along its eastern edge north of Highway 7. Markham and the rest are on the service area page.