
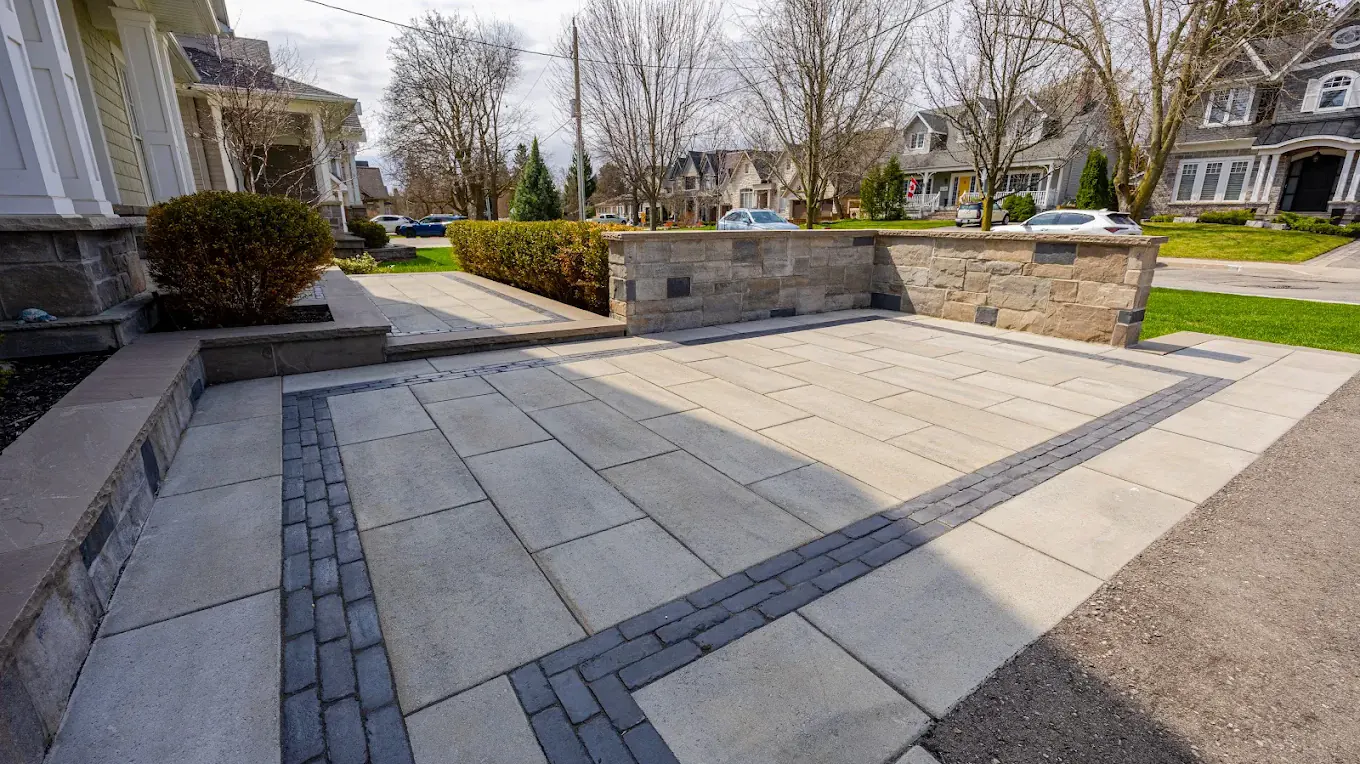
Interlocking driveway and front court in large-format slab pavers with a charcoal border

Gallery

Completed interlocking and stone work

Finished RM Stone Design projects. Look at the borders, the joint lines and where each surface meets the house. That is where workmanship shows.

Aerial view of a backyard pool terrace paved in large-format light porcelain, with charcoal-bordered lounge pads, lighting set into the paving and planting along the fence line
Porcelain pool terraceOne continuous field of large-format porcelain carried around the pool and out to every seating area, with charcoal borders marking each zone instead of changes in material. Lighting is set into the paving at the pool edge, and the planting bed runs the full length of the fence line.
Wide interlocking driveway in grey large-format slab pavers, framed by a double charcoal border and a cobble accent band, with a coursed natural stone seat wall along the property line
Driveway and front courtLarge-format slab field with a double charcoal border and a cobble accent band running across the approach. A coursed stone wall with a flat cap takes up the grade against the neighbouring lot and doubles as a seat edge. The border treatment carries through from the driveway into the front walkway so the whole frontage reads as one surface.
Interlocking front entrance in slab pavers stepping up past a natural stone retaining wall to a covered porch, with planting beds either side
Front entrance and grade changeThe grade between street and door taken up by a stone retaining wall rather than a ramp, so the entrance court sits level with the porch. Slab field with a charcoal soldier course, and a bordered walkway carried through to the steps.
Full-depth natural stone entrance steps with a black aluminum railing leading to an arched front door, above a low border wall and warm-toned paver landing
Natural stone entrance stepsFull-depth natural stone treads with consistent risers and a proper nose, railed on both sides, rising from a warm-toned paver landing. A low border wall separates the planting from the landing and gives the flight something to sit against.
Interlocking side-entrance walkway with a charcoal border running past a cedar privacy fence to a raised paver landing at the garage doors
Side entrance and walkwayThe route most often left as an afterthought, built as part of the same scope: a bordered walkway carried around the house, stepping up to a raised landing at the doors, with the cedar fence line and the paving planned together rather than one improvised around the other.
Covered outdoor kitchen in stacked stone veneer with black granite counters, a built-in gas grill, sink, drawer stack and under-counter refrigerator
Built-in outdoor kitchenStacked stone veneer and honed granite under an existing roof, with the grill, sink, drawers and refrigerator built into the run. Gas, water, drainage and power arrive from below, which is why this had to be planned while the ground was still open.

How to read a project photo

What to check in any contractor's gallery

Use the same eye on every portfolio you review, ours included.

The joint line

Straight across the whole field. A wandering line points to poor screeding or a field already moving.

The perimeter cuts

Full units where the eye lands, cuts hidden in a border. No slivers under about a third of a unit.

The edge against grass

One steady line, no exposed bedding sand, no slumping at the corners.

The step risers

All equal, nosings overhanging, no odd riser at the top or bottom.

The house junction

A clean line along the wall, with the surface set a deliberate drop below the sill.

The wall cap

Even overhang, tight joints, and a top level enough to hold a glass steady.

See something close to your site?

Name the project nearest to your plans and what differs about your property. It is the quickest route to a useful first call.