
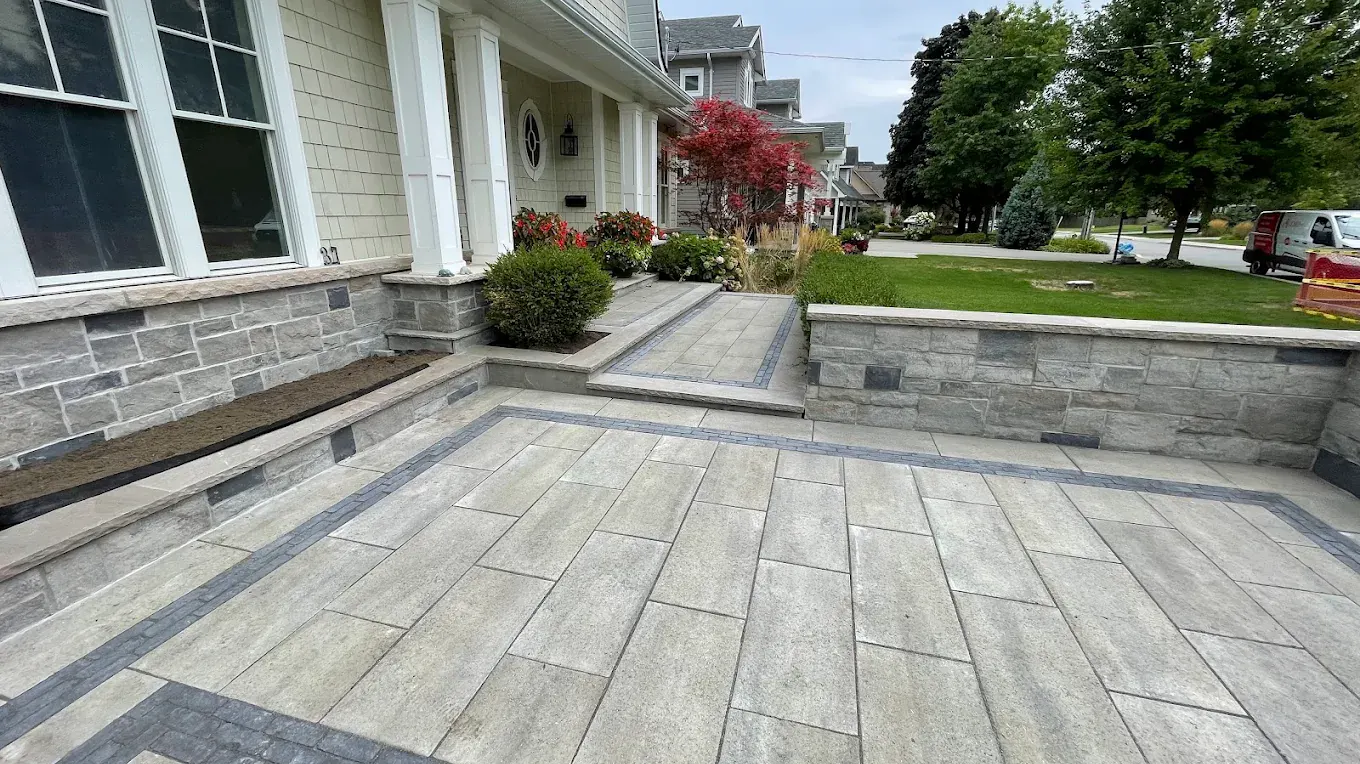
Interlocking
Driveway interlocking built from the ground down
Driveways, walkways, entrances and paved courts on a base sized to the soil beneath, restrained at every free edge.
What keeps a paved surface flat
Driveway interlocking is judged years after handover, by whether it is still flat. The finished stone is only the visible part of a much larger build. Its life is decided by the base, the water and the edges, all buried before completion.
A paved field is many separate units acting as one surface. Each unit is braced by its neighbours, and the perimeter confines the whole field. Lose that confinement and the field loosens into individual stones. A slumped base, washed-out joints or an unheld edge all end the same way.
What a specification settles before excavation
- The sub-grade. Much of this area sits on clay, which holds water and heaves with frost. The soil exposed in the box, not the soil assumed on a drawing, sets the base depth.
- The water. Every surface falls away from the building. Its runoff needs a destination confirmed before laydown, not one improvised after.
- The frost. Water held in a base expands when it freezes. A base that drains and is compacted throughout leaves frost very little to lift.
- The edges. Any perimeter without a wall, curb or building beside it needs edge restraint. It is spiked into compacted base, never into the loose bedding layer above.
- The junction with the building. Start lines and cuts at the door and step are drawn first, so the finished edge holds the architect's line.
What to ask of an interlocking contractor
A base depth quoted before digging is an estimate. Ask instead for a record of what was built once the sub-grade lay open. That means compaction in lifts, geotextile on clay or wet ground, and drainage proven on site before laying. None of it appears in the handover photograph.
Build sequence
The order of work on site
Layout and locates
The footprint is painted on the ground so its true size is visible before digging. Utility locates are called in and cleared first.
Excavation
The box goes down to the depth the soil requires, and spoil leaves the site. Soft or organic material is removed, never levelled over.
Sub-grade and fabric
The exposed sub-grade is compacted and inspected. On clay or persistently wet ground, a separation geotextile stops fines pumping up into the base.
Granular base in lifts
Base material goes down in thin layers, each compacted before the next. It is the slowest stage and the one that matters most.
Screed and lay
A thin, even bedding layer is screeded, and units are set to string lines rather than to the previous course.
Cuts, edges and joints
Visible cuts are sawn, not split. Edge restraint goes in, then joints are swept, plate-compacted and locked.
Where it goes
Walkways, entrances and the ground between
The front court gets photographed. The interlocking walkway gets used: the side path, the back-door landing, the pad where the bins stand. These pieces often reach a contractor late, as notes rather than drawn details.
We build them as one connected surface. A path that changes width, level or material three times reads as patchwork. Carry the border, joint line and material through, and the whole scope reads as one project.
Where grade changes, a step or wall resolved at layout takes the difference. An improvised ramp joining two levels shows that nobody drew the junction. Pattern, borders and cut lines are covered in the interlocking design guide.

Go deeper
Interlocking guides
Questions
Interlocking, answered
How deep does the base under interlocking need to be?
Deep enough for the load and the soil, and the soil is only known once the box is open. A footpath on sandy, free-draining ground needs less granular base than a driveway on clay. The governing depth comes from the exposed sub-grade, not from a standard figure or the last job.
What is the difference between a paver and a slab?
Pavers are smaller, thicker units; slabs are large-format and usually thinner. Pavers gain strength from many joints bracing each other, which suits vehicle loads. Slabs give a calmer surface with fewer lines but need a flatter, more exact base. Neither is automatically right for a driveway, because the load decides.
Do you have to remove the old surface first?
Yes, every time. Stone laid over old asphalt or concrete skips the base that should carry it and traps water between two layers. The old surface comes out, the sub-grade is inspected, and a new base is built from there.
What is polymeric sand and do I need it?
It is jointing sand with a binder that hardens after wetting, so joints resist washout and weeds. Whether it works depends on installation. It has to be swept fully into each joint, vibrated down and wetted correctly. A rushed application crusts on top over a hollow joint.
Will the colour fade?
Concrete units lighten slightly over their first year or two of weathering. New work may also show efflorescence, a white mineral haze that fades on its own. Choose colour expecting the finished surface to settle a little lighter than the sample.