
Guide · Interlocking
Interlocking installation, designed before it is dug
Pattern and colour come easily. A paved surface looks designed because of its routes, widths, edges and cut lines.
Begin with how people move
Every interlocking installation is decided on paper before a machine arrives. Widths, borders, pattern and cut positions are drawn, so the crew builds to a plan. Nothing is left for whoever sets the first course to improvise.
Before choosing any material, trace the routes people really take. Car to front door. Back door to grill. Side gate to the bins. Pave anywhere else and people cut across the lawn until a worn track appears.
Good layout makes those routes generous and direct, then gives the result a deliberate shape. The discipline holds for a garden path and a driveway alike. What goes beneath the surface is covered on the interlocking page.
Widths that work
Residential paving most often fails by being slightly too narrow. Two people cannot walk together. A wheelbarrow brushes the planting. A car door opens onto grass. Widen the main route and many small frustrations disappear.
Size each width for its real use: two people abreast on the front walk, a door swing plus a walking lane beside a parked car, a clear route past patio furniture.
What a border does
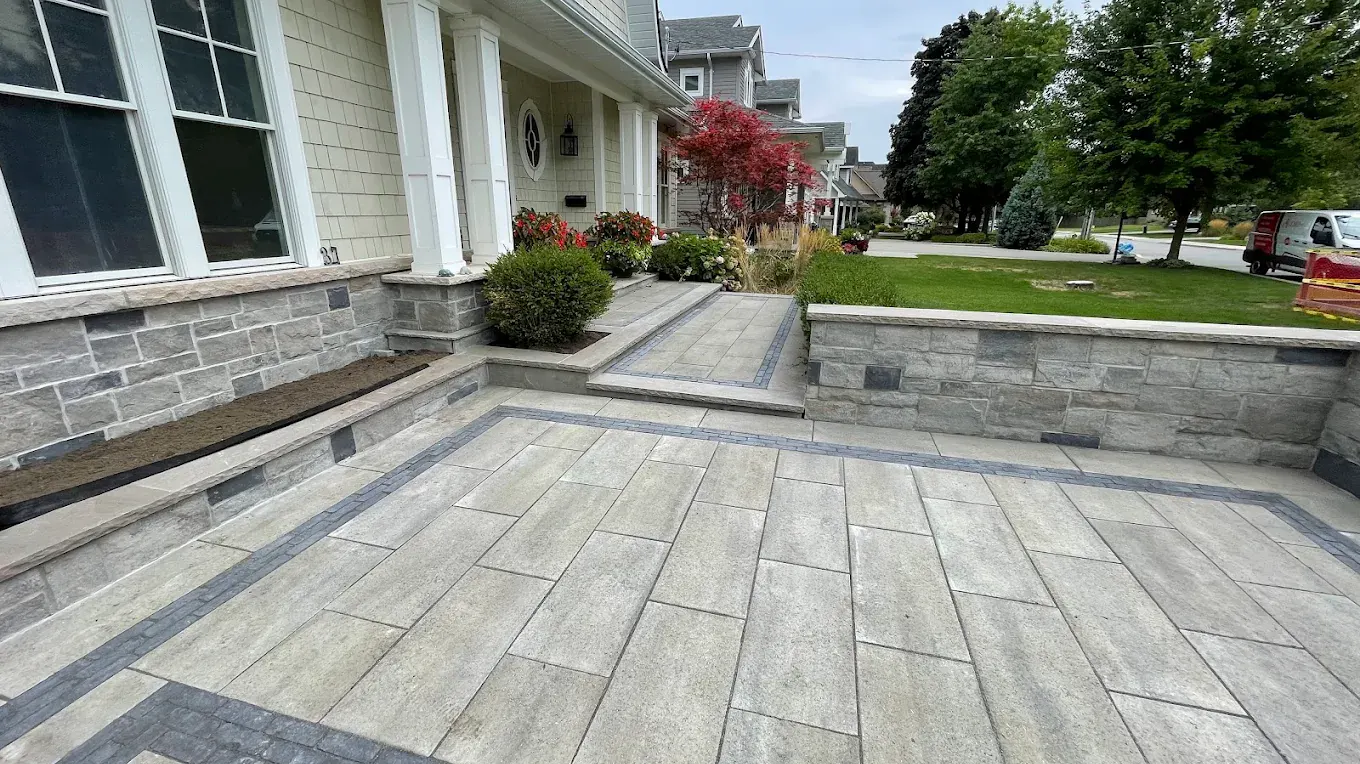
A soldier course is a single row of units laid perpendicular to the field along its perimeter. It frames the field as a deliberate shape. It also gathers the perimeter cuts into one controlled line. And it offers a place to change colour, which gives a single material more depth.
A double border adds weight and suits a driveway large enough to carry it. An accent band across the field can mark a junction or split a long driveway into two related shapes.
Pattern direction
Running bond, herringbone, ashlar and stack bond each have a grain that changes how a space reads. Joints across a narrow path make it feel wider. Joints along a short approach make it feel longer. For driveway interlocking pavers under vehicle loads, 45-degree herringbone best resists turning and braking forces, at the cost of more edge cutting.
The chosen pattern matters less than its relationship to the building. Joint lines skewed against the house front for no reason are hard to stop noticing.
Where the cuts land
Set the field out from the most visible edge, usually the house wall or the front step. Full units then sit where the eye lands, and cuts fall at the far edge or inside the border.
Pieces narrower than about a third of a unit should be designed out. Slivers seat poorly, lack bracing from their neighbours and loosen first.
Meeting the house
The junction with the building is where workmanship gets judged. The surface must sit low enough to keep water out of the wall. The line along the wall should be one clean edge, not a row of tapered cuts. Any step there needs equal risers, a proper nosing and a landing wide enough for the door swing.
Material comes last
With the geometry fixed, material becomes a simpler choice. Large-format slabs give a calm, modern surface. Smaller pavers add texture, tolerate minor irregularity and brace one another more firmly. Natural stone brings depth and variation where the budget allows. Keep to two colours, three at most, matched to the brick, stone, roof and trim rather than a display yard.
Checklist
What a layout drawing should state
Before ground is broken, a layout should answer each of these.
Every dimension
The width and length of each area, not only a total square-metre figure.
Pattern direction
Which way the pattern runs, and relative to what: the house front, the street or the line of travel.
Border positions
Single or double, which colour, and whether borders carry through between areas.
The setting-out edge
The reference line the field starts from, which decides where the cuts fall.
Every level change
Number of steps, riser heights and landing positions.
Falls and outlets
The direction each area sheds water, and where that water ends up.
Questions
Interlocking layout, answered
How wide should a front walkway be?
Wide enough for two people to reach the door side by side. That is usually noticeably wider than the single-file path many houses were built with. A visitor forced to fall in behind a companion notices it. Widening the front walk is a modest change with an outsized effect on the entrance.
Should the pattern run with the house or across it?
Choose it for the effect you want rather than by default. Units running across a narrow space widen it; units running along it lengthen it. On a long, narrow driveway, a pattern laid across the approach usually helps by visually shortening it.
Is a border really necessary?
Structurally, no; edge restraint carries that job. Visually, nearly always. A soldier course frames the field and hides the perimeter cuts in a controlled line. Large fields without one tend to look unfinished.
How many colours should be in one project?
Two, or three if the third is a narrow accent. A field colour, a contrasting border and perhaps a band is plenty. Any more and a driveway starts to resemble a sample board.