
Guide · Steps & entrances
Proportioning a flight of steps
A flight is felt underfoot before anyone examines it. The comfort of the climb, the width against the door and the depth of each landing are all settled at layout, before any stone is chosen.
Where the arithmetic ends and design begins
Arithmetic fixes the riser count on a flight of interlocking steps before design starts. The rise from landing to threshold divides into equal risers, and that gives the count; the steps overview explains the method. This guide covers what follows: proportion, width, landing placement and how the entrance composes.
Going and the feel of the climb
Riser height and going, the depth of each tread, are set as a pair. Low risers want a deeper going to climb comfortably, and low risers with a shallow going feel choppy and hurried. Taller risers on a steeper flight tolerate a shallower going without feeling cramped. No single ratio fits every flight, since overall height and the formality of the entrance both shift it.
Width against the door, not a standard number
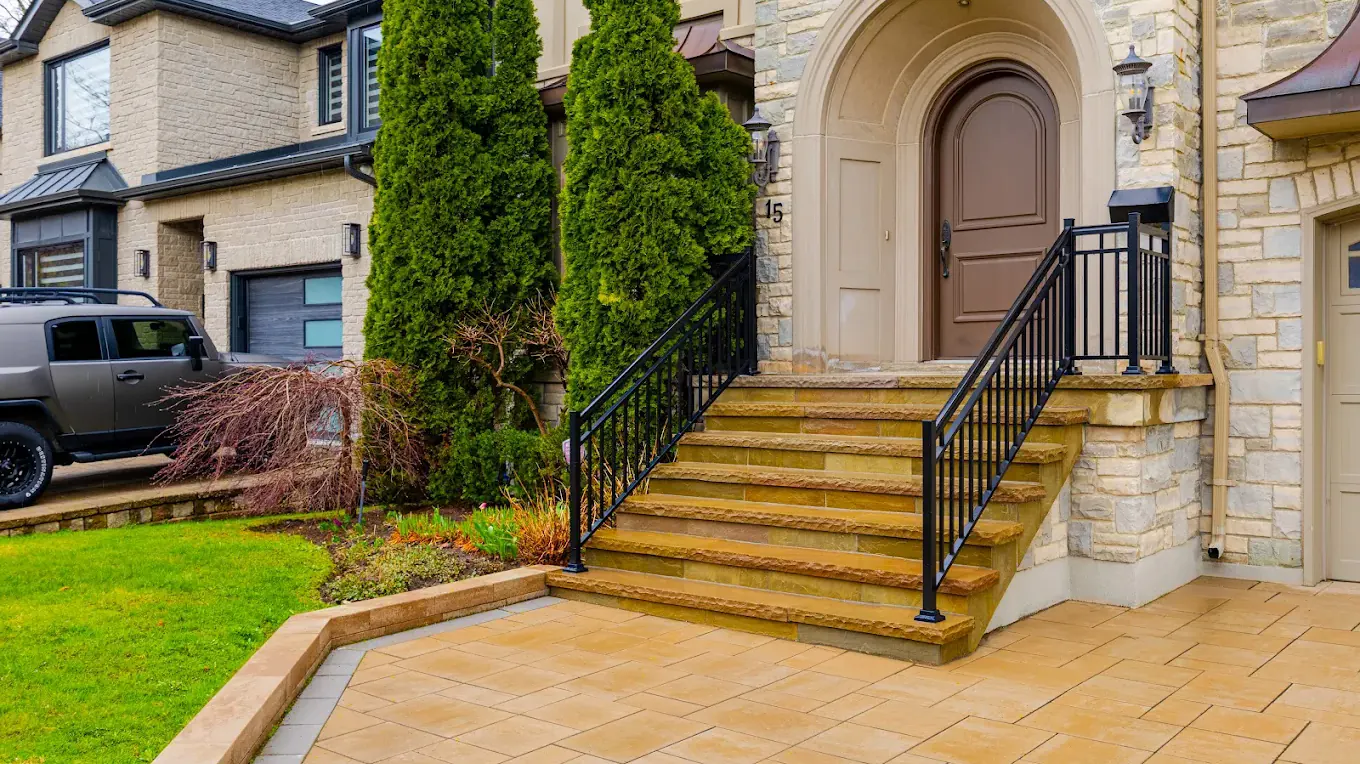
A flight should read at least as wide as its door, and wider on a principal entrance. A narrow flight under a generous door looks added later. Matching or exceeding the door width makes the entrance read as one gesture. Measure the real opening, sidelights included.
Landings, top and bottom
The bottom landing sets the arrival and should feel like a pause, with room to stand before climbing. The top landing must clear the full door swing, storm and screen doors included, so nobody steps down to let it open. Both are where a level change meets a surface change, which is why their dimensions matter.
Straight flights and flared flights
A straight flight rising from the landing serves most entrances well. A flared flight, widening as it descends, gives a facade more formal presence at real cost in stone and cutting. Reserve it for the entrance the house is judged by.
Flanking walls and planters
A low wall or planter beside a flight shapes how generous the whole entrance reads. Its height, cap depth and length are decided with the steps, not after them. A cheek wall stopping short of the top riser looks unfinished, while one running the full flight frames it. Draw both on the same sheet.
Colour against the actual house
Pick stone and mortar tone on site, against the brick, siding and roofline, in the entrance's own light. Samples compared only with each other mislead.
The conduit question
Lighting along the risers, at the landing or flanking the top step is cheap to add while the base is open. The wiring has to pass beneath the finished stone either way. Mark positions at layout and choose fixtures later.
Generous, or bolted on
Whether a flight looks generous or bolted on rarely comes down to material. The difference is whether width, landings, flanking walls and approach were designed as one shape. Steps sized to fill a leftover gap always show it.
If an existing flight is already moving, start with the step repair guide before redesigning it.
Checklist
What a step layout should settle before you sign
A complete layout answers each of these before any stone is ordered.
Every dimension on paper
Rise, riser count, riser height and going, not just an overall height.
Width checked against the door
Sidelights included, and the swing of any storm or screen door.
Both landings sized and levelled
Top landing depth confirmed against the full door swing.
Straight or flared, chosen on purpose
A decision made for this entrance, not the default.
Flanking walls and planters drawn in
Heights and lengths set together with the flight.
Conduit routes marked before digging
Fixture positions agreed even if the fixtures come later.
Questions
Step design questions
How wide should the flight be?
At least as wide as the door it serves, measured from the actual opening. A flight narrower than its door always looks undersized, even to someone who never measures it. Then add width for real use: two people arriving together, a stroller, deliveries, and planting that encroaches at the edges.
Should the flight run straight or flare at the bottom?
A straight flight is the economical choice and suits most entrances. A flight that widens as it descends looks more generous but needs more stone and cutting. That cost is justified on a formal front entrance and rarely on a side door.
How deep should the top landing be?
Deep enough for the door to swing fully open while everyone stands on the landing, not on a step. Check it against the real door hardware, including any storm or screen door, because swing depth varies.
When should step lighting be planned?
Before excavation, because the conduit runs under the finished stone. Adding it during construction costs very little, while adding it afterwards means lifting stone. Fix the fixture positions at layout even if the fixtures are chosen later.
How should the stone colour be chosen?
Beside the house itself. Hold samples against the brick, siding, roof and door in the light the entrance actually gets. A colour that looks right in a yard display can read very differently against the one wall it will sit beside.