
Patios
Interlocking patios built as outdoor rooms
Sized for the furniture that will stand on them, graded so water leaves without fuss, and finished with care at every edge.
An interlocking patio succeeds or fails on its footprint
Disappointment with an interlocking patio rarely concerns the stone. The table does not fit. Nobody can pass behind a pulled-out chair. The grill blocks the seating, or the paving stops a metre short of the afternoon shade.
None of that can be corrected once the stone is down. Planning therefore begins with furniture and daily use, and the dimensions follow. Material, colour and pattern still matter, but they dress a footprint that already works.
Questions that set the footprint
- What happens out here at once. Dining and lounging need separate areas with separate clearances. One area forced to do both ends up crowded and empty at the same time.
- Where the sun sits at the hour of use. A west-facing patio is hard to use at six in July without shade. An east-facing one turns cool early on September evenings. Seating goes where the light suits the hour.
- How you arrive. Where the door opens, whether a step is needed, and how the route from the side gate passes the seating rather than through it.
- What it faces. Seating aimed at a fence instead of the garden is a common mistake, and an easy one to avoid at layout.
- Where the runoff will go. A new hard surface redirects water, so choose that direction deliberately. The patio drainage guide explains how.
What sits under the stone
A patio rests on a compacted granular base, sized to the soil found once the area is excavated. Its fall is shaped into that base, never adjusted in the bedding layer. Free edges get restraint spiked into compacted material. The full build sequence is on the interlocking page.
Detail
Where a patio shows its quality
Check these on any patio you are shown, ours included.
The perimeter cut
Edge units cut on a wet saw to a steady line, not split and eased into place. Slivers under about a third of a unit should never reach site.
The joint line
Joints run true across the whole field. A wandering line points to a poor screed or a field that has already shifted.
The lawn edge
Restraint or a soldier course sitting a consistent height above the turf, with no bedding sand showing anywhere.
The step
Risers matching within a few millimetres and treads with a real nosing. No odd step at the top or foot of a flight.
The house junction
Paving set a deliberate distance below the sill, with one clean line along the wall instead of tapered slivers.
The fall
Water leaving in one clear direction. A bucket poured on a finished patio reveals how carefully it was graded.
Built in
Kitchens and seat walls, planned with the paving
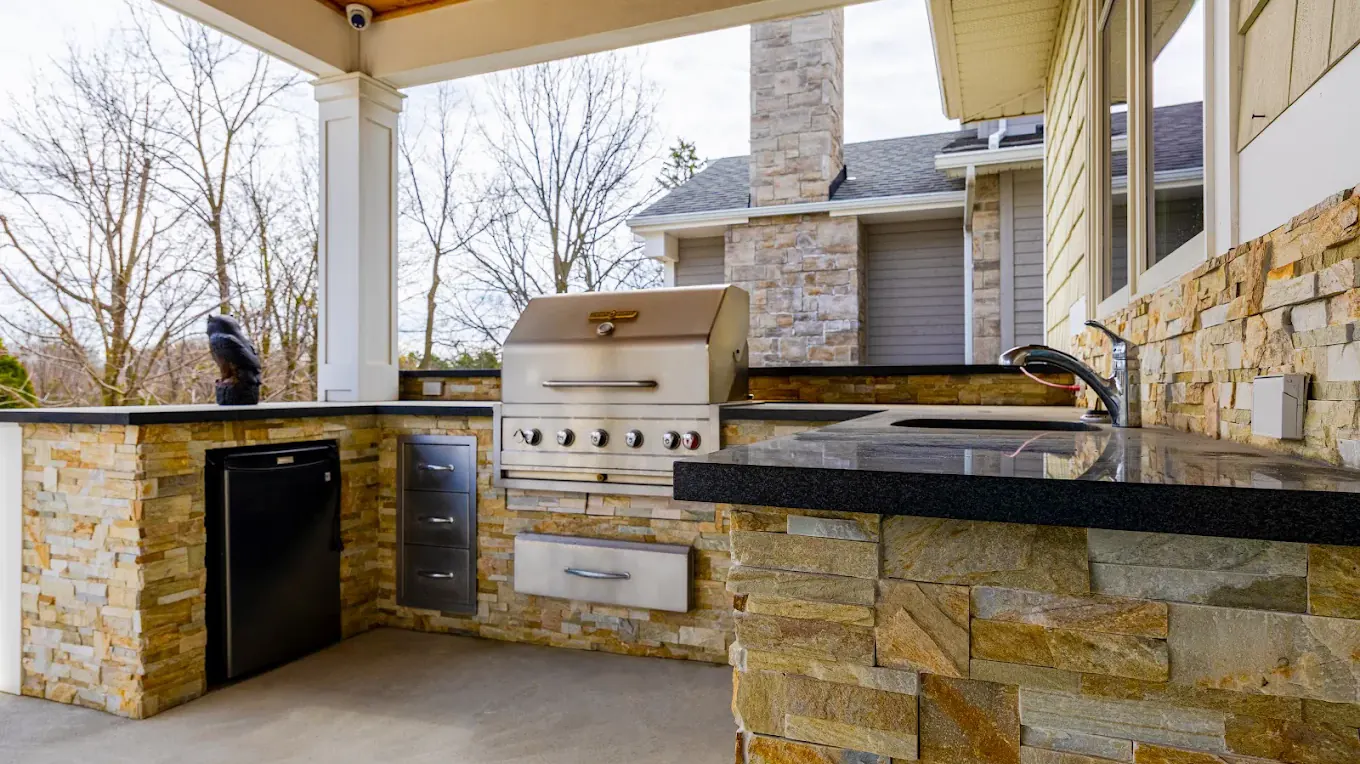
The elements that make a patio feel like a room are easiest to build while the ground is open. An outdoor kitchen needs a footing beneath its run, with gas, water, drainage and power arriving from below. A fire feature needs clearances planned against the seating and the house. A seat wall works best as part of the grading plan, not perched on top of the paving.
Put the provisions in now, even if the features wait a few years. Running a gas line later means lifting finished stone.

Go deeper
Patio guides
Questions
Patios, answered
How big should a patio be?
Size it from the furniture outward, not from the yard. A six-seat dining table needs about a metre of clear floor on each side for chairs and passing, which makes the dining zone roughly four by four and a half metres. A lounge group needs its own area again. Draw the real furniture on the plan before fixing any dimension, because 300 mm short in one direction can ruin a zone.
Does a patio need to slope?
Yes. Every patio needs a fall away from the house, gentle enough that a level registers it and your feet do not. A dead-flat surface holds water in each low spot, and that water freezes and lifts joints. The fall is built into the base, never corrected in the bedding sand.
Can a patio go right up against the house?
Yes, provided the finished surface sits well below the sill and any weeping-tile or damp-proofing detail. Water must never be able to run back into the wall. If the existing grade prevents that, step down onto the patio instead of raising the patio to the door.
Pavers, slabs or natural stone?
All three sit on the same base, so the choice comes down to appearance and budget. Large-format slabs give the quietest surface and suit modern houses. Pavers add texture and tolerate an irregular site. Natural stone offers depth and variation, with higher material cost and more cutting waste.
What about a fire feature or an outdoor kitchen?
Plan for them at layout, even if they arrive years later. Both need their own footings, and their gas, water, drainage or power should run beneath the surface rather than across it. Mention either at the start and the provisions go in while the ground is open.