
Guide · Patios
Laying out a paver patio that works
Most regrets about a finished patio come down to one dimension. Fix the footprint first and material becomes a simple choice.
Paver patio installation starts with the furniture
Draw the actual table, seating group and grill first. Add the space people need to move around each one. Only then see what shape results and where it sits in the yard. Starting from a square-metre budget instead tends to leave a patio short exactly where it counted.
The zones
- Dining. Table footprint plus about a metre of chair room all round, with extra on the side people pass.
- Seating. Seats close enough for easy conversation, which is nearer than most layouts allow, with circulation around the group, not through it.
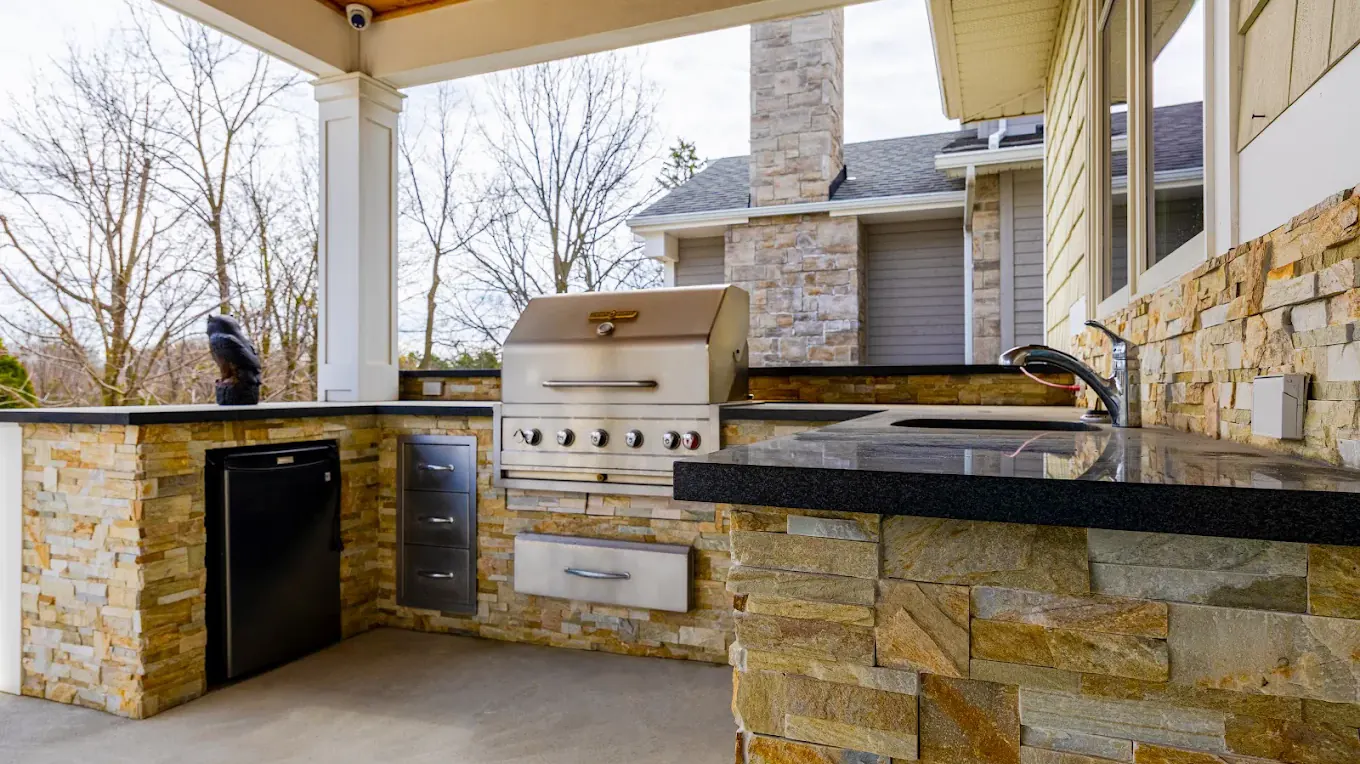
- Cooking. The grill, counter on at least one side, and space to lift the lid without backing into a chair.
- Fire. Seating set back from the flame, clearances to the house and structures checked, and no route passing between guests and the fire.
- Circulation. One path from the door to the garden linking every zone without crossing any of them.
Few patios need all five. Each should know which it serves, since one area acting as dining room, lounge and corridor does every job poorly.
Sun, wind and outlook
Stand in the yard at the hour you expect to use it. West-facing space is lovely in May and punishing at six in July without shade. East-facing space loses its sun early in spring and autumn. Prevailing wind decides where smoke drifts and whether an umbrella stays up. Orientation decides whether evenings face the garden or the neighbour's fence.
Each of these costs nothing at layout and cannot be changed later.
The door and the level
The threshold sets the character of the whole patio. Paving close to door level feels like the room continuing outside, but it demands care. The surface still has to sit safely below the sill and any damp-proofing, with the fall measured from that fixed point.
Where grade rules that out, step down onto the patio rather than building the patio up to the door. A full-width step with a generous tread and a landing the door clears becomes a feature in its own right.
Edges and enclosure
A patio adrift in the lawn feels temporary. A seat wall, a planting bed, a level change or a low garden wall gives it a boundary and turns it into a room. A seat wall on one side works especially hard: it defines the space, adds overflow seating and replaces some of the furniture.
Bury it before the stone goes down
Anything costly to retrofit and cheap to provide now:
- Lighting conduit, even if the fixtures arrive in a later phase.
- A gas line to the grill, plus a capped stub for a future fire feature.
- Water supply and a drain wherever an outdoor sink might go.
- Footings for anything planned later: a pergola, a kitchen run, a shade structure.
- The drainage route, which is mandatory and explained in the patio drainage guide.
Material, last
Once the geometry is fixed, material is a question of taste and budget. Slabs give calm, smaller pavers give texture and tolerance, and natural stone gives variation that justifies its cost. View samples against the house in daylight, both wet and dry. Stone changes noticeably after rain, and Ontario patios spend much of the year damp. How the finished patio is built is covered on the patios page.
Common regrets
Layout decisions that cause complaints later
Each is a planning decision, and each costs nothing to get right on paper.
An undersized dining zone
The table fitted. The chairs, pulled out, did not.
Sun and wind unchecked
Nobody stood in the yard at the hour of use, so the patio sits empty in the evening.
Grill placed last
Added after the seating, it lands in the walking route.
Nowhere to set things down
No counter by the grill, no seat wall, no ledge, so everything ends up on the paving.
Fall chosen for convenience
Graded toward the easiest direction rather than a place that can take the water, leaving one corner flooded.
Lighting postponed
Running cable under finished stone means lifting finished stone.
Questions
Patio layout, answered
How much clearance does a dining table need?
About a metre of clear floor beyond the table edge on every side with chairs. That lets someone pull a chair out and stand up. If people need to walk behind seated guests, allow closer to a metre and a half on at least one side. Measure your own table, add the clearance, and the result is the dining zone.
Should the patio be one level or several?
One level, wherever the ground allows. It is easier to use, simpler to build and safer underfoot. Multiple levels earn their cost when grade genuinely changes or when two uses need separating without a wall. Purely decorative level changes mostly add a place to trip.
Where should the barbecue go?
Near the kitchen door, outside the main walking route, and downwind of the seating if the wind has a usual direction. Give it counter space on at least one side. A grill with nowhere to rest a plate is a frequent outdoor-kitchen regret.
Do I need to think about lighting now?
Yes, because cable runs easily before the surface is laid. Fixtures can follow later. Conduit placed while the ground is open costs little and avoids cutting into finished paving.