Richmond Hill
Interlocking in Richmond Hill, on ground that rarely sits flat
From the old village core at Yonge and Major Mackenzie up to Oak Ridges, Richmond Hill lots rise, fall and drain in ways a flat subdivision never does.
Interlocking that has to meet a slope
Richmond Hill climbs from south to north. Its northern end, around Oak Ridges and Lake Wilcox, sits on the Oak Ridges Moraine, a broad ridge of sand and gravel left by retreating glaciers. Further south, later subdivisions spread over rolling land cut by the headwater valleys of the Don and the Rouge.
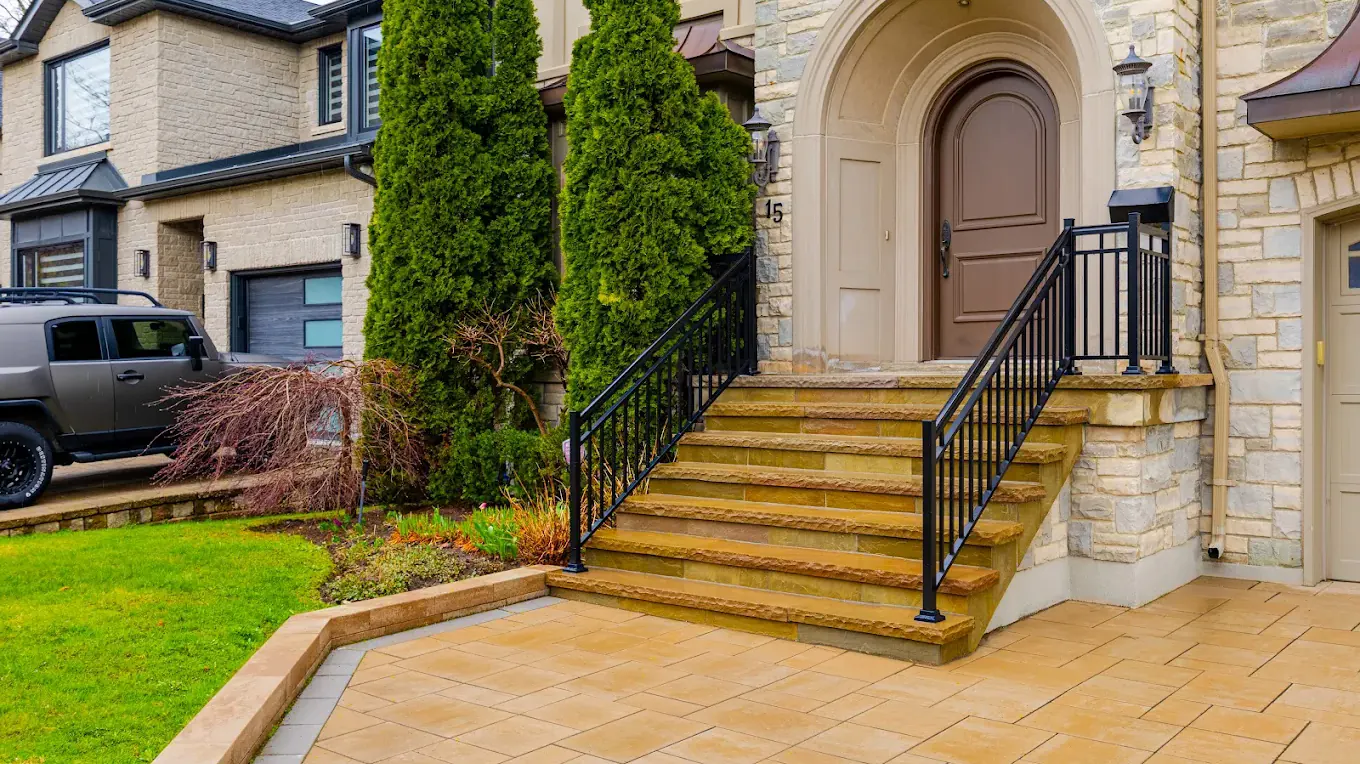
On an individual lot, that geography shows up as grade. A front door several risers above the driveway. A back yard falling toward a ravine. A side yard steering runoff at the house next door. Interlocking driveways and patios still get built here; they simply meet a step or a wall more often.
Parts of the moraine fall under the provincial Oak Ridges Moraine Conservation Plan, and valley lots may sit within conservation authority regulated land. Either can affect grading, walls and new hard surface near natural features. Check with the City of Richmond Hill and the conservation authority before a terrace is designed.
On a steep yard, terracing usually beats levelling, since one flat run leaves a long, unusable transition at its edge. Where the levels break, and where the steps join them, decides whether the yard reads as one composition. Wall height carries its own questions, and the retaining walls hub explains how those walls are built.
Local conditions
Grade, water and approvals in Richmond Hill
Entrances that step
A driveway well below the door calls for a flight and a landing, planned together with the front walk.
Terraces over one level
Two or three usable levels, each held by its own wall, often outperform a single graded slope.
Runoff on the move
A sloped side yard pushes water somewhere. Grading has to carry it clear of both foundations.
Moraine and valley policy
Provincial moraine rules and conservation authority mapping can apply near natural features, so confirm them before design.
Wall height thresholds
Taller retaining walls can require engineered design or a permit. The city and the building code set the line.
Go deeper
Services a graded lot leans on
South along Yonge sits Thornhill, with Vaughan to the west and Markham to the east. Compare all five on the service area page.
Questions
Building in Richmond Hill, answered
Is my Richmond Hill lot on the Oak Ridges Moraine?
If it is in the northern part of the city, around Oak Ridges or Lake Wilcox, it may be. Provincial mapping shows the boundary, and the City of Richmond Hill can confirm which policies apply to your address. It matters most for grading and new hard surface near natural features.
Should a sloped back yard be levelled or terraced?
Terraced, in most cases where the drop is significant. Levelling one large area pushes all the grade change to its edges, where it becomes a steep bank or a tall wall. Two or three levels joined by steps usually give more usable space.
When does a retaining wall need an engineer or a permit?
That depends on the wall's height, what it holds back and what sits near it. The City of Richmond Hill and the Ontario Building Code set the thresholds, and they are confirmed for your wall before the design is final. Low garden walls usually fall below them.
Are the steps and the retaining walls designed together?
On a terraced yard, yes. Each flight has to land exactly where a retaining level starts or stops, and designing them separately produces mismatched heights. The step design guide covers riser and landing layout in detail.